Kathy Patton Designs
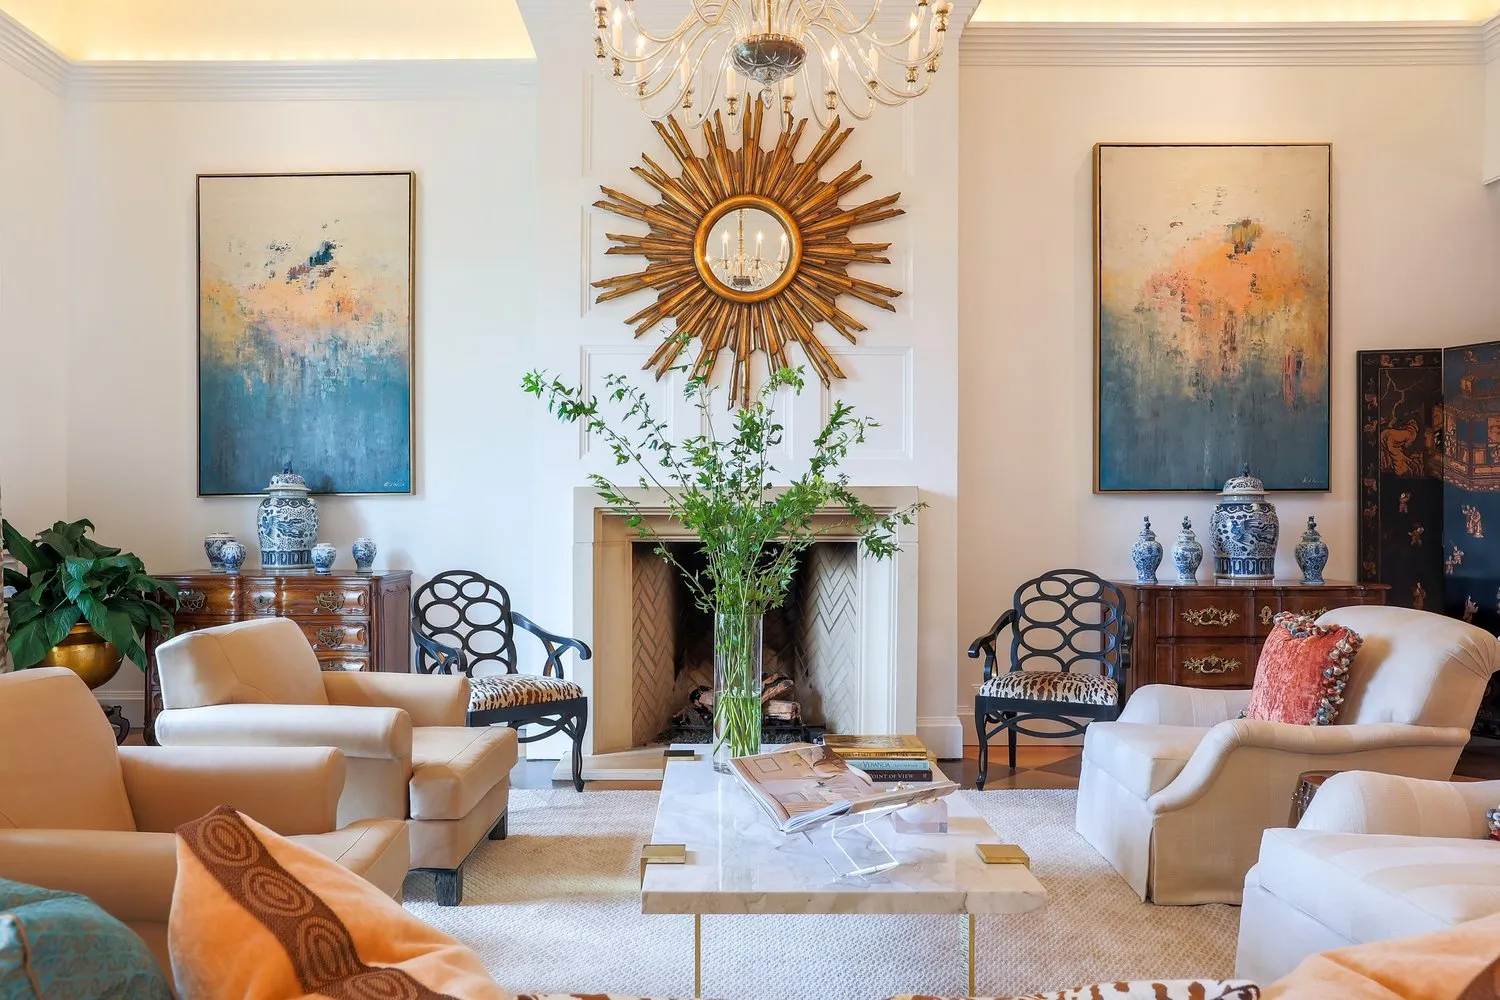
A living room on the river in Chattanooga, a gilt sunburst mirror over the fireplace and blue-and-white porcelain on the flanking chests.
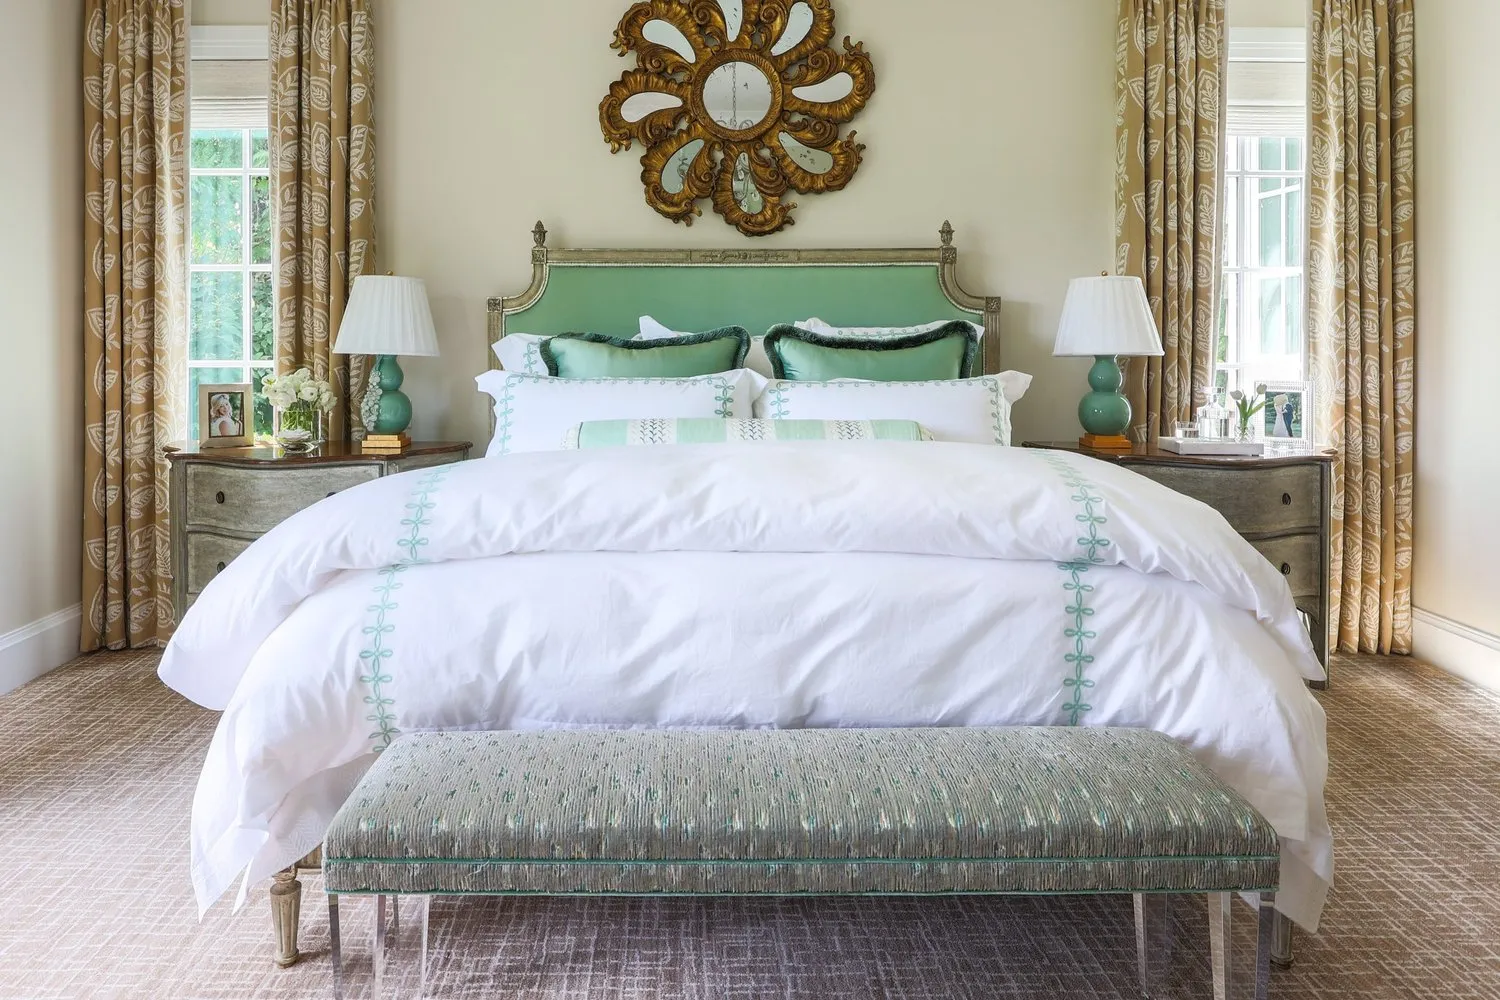
A primary bedroom with a green painted headboard centred under a carved gilt mirror, matching lamps and chests either side.
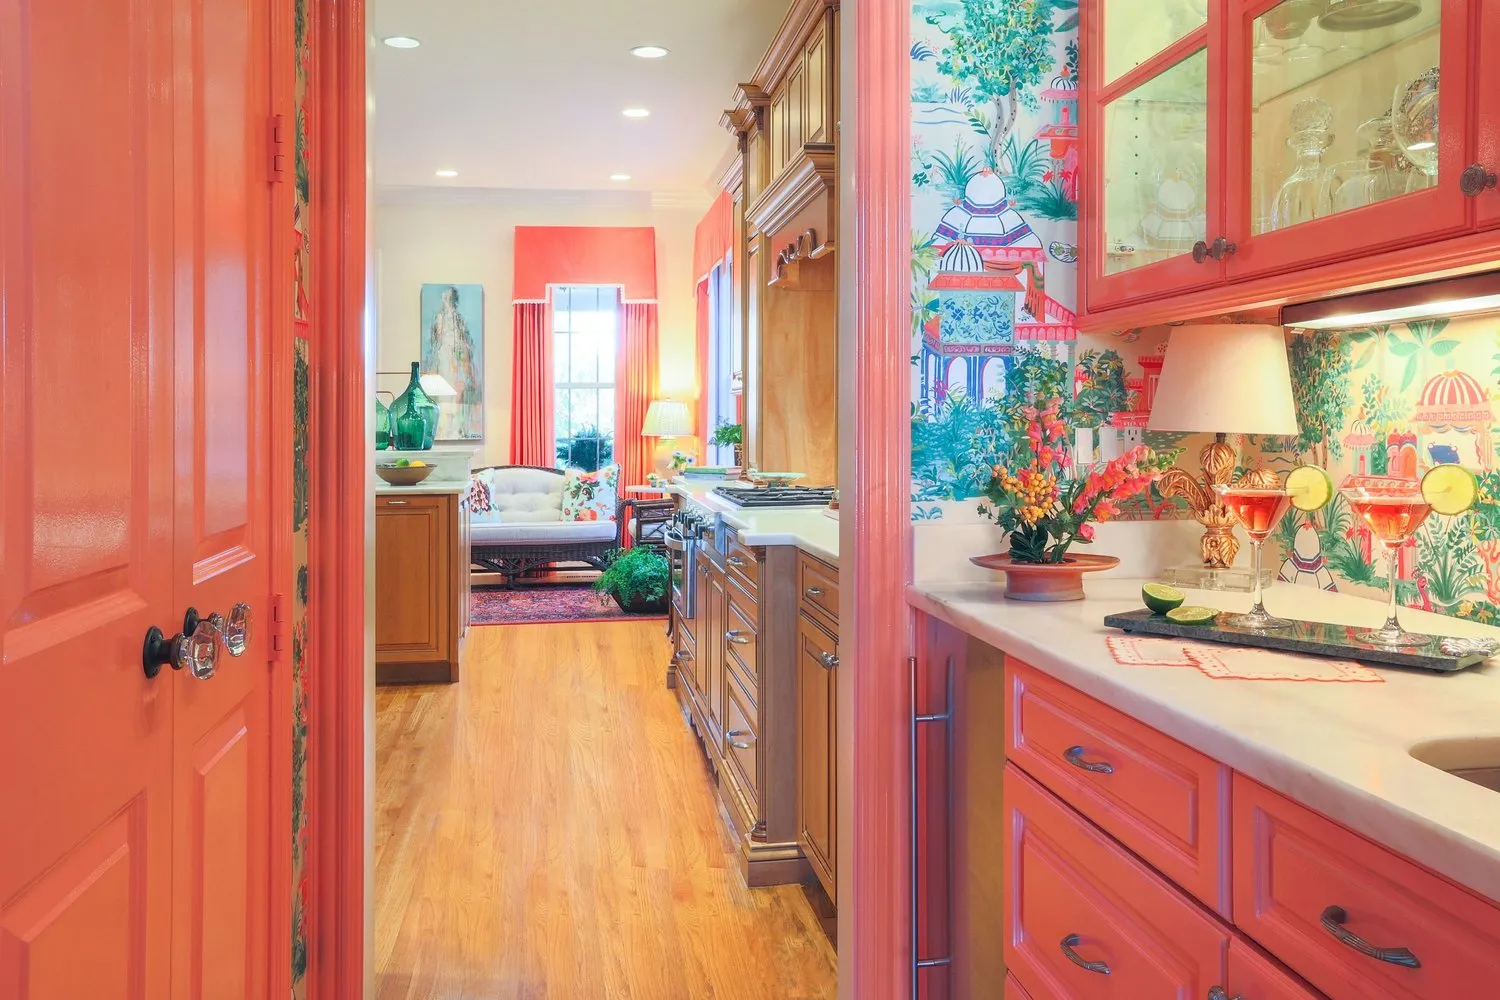
A coral lacquered butler's pantry opening to the kitchen, papered in a painted chinoiserie.

Rooms meant to be lived in.

Kathy Patton has been designing houses in Chattanooga and across the South since 1995.

Riverfront Residence, Chattanooga, Tennessee

I grew up in a family where the table was always set for one more, and I learned early what makes a room worth sitting in. Thirty years later the method has not changed. I listen for what feels true to the people who live there, then build the room around it.

Good proportion. Materials that age well. The patience to let a house come together slowly, so that when it is finished it looks like it has always been that way.
Kathy Patton, owner and lead designer
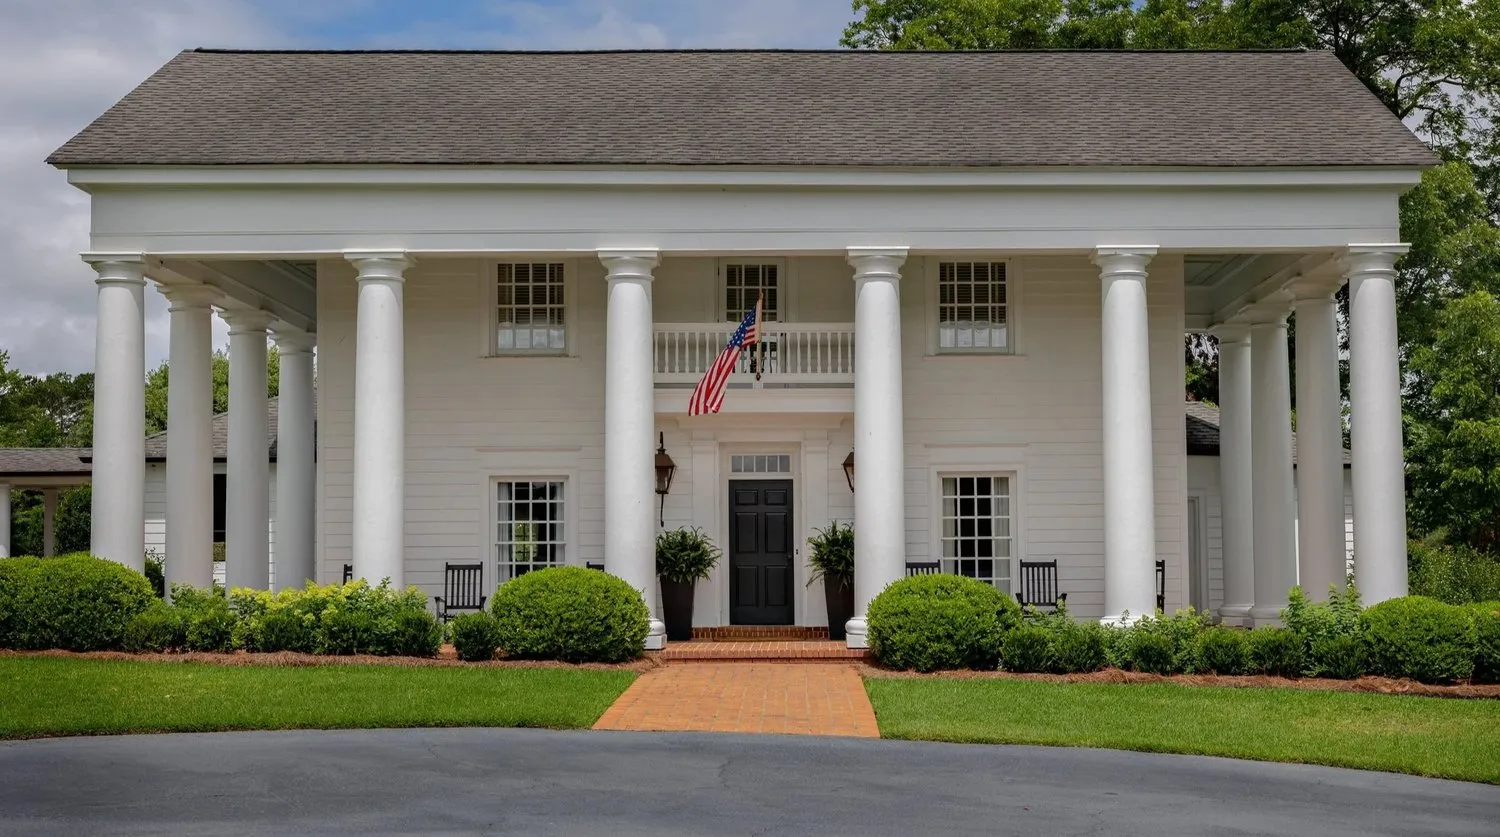
Grove Hill Farm, a white columned farmhouse behind a clipped lawn.
Grove Hill Farm, Gray, Georgia
The Riverview Residence, a sitting room with tall windows over the river.
Riverview Residence, Chattanooga, Tennessee
West Brow, a room on Lookout Mountain with a long view out.
West Brow, Lookout Mountain, Tennessee

Full Service Design Studio

Every project runs through Kathy, from the first walk-through to the last box unpacked, with trade-only resources and the same skilled trades she has worked with for decades.

  • Full-service design
    A dining room papered in green chinoiserie, a studded convex mirror over a dark sideboard and a marble table laid for lunch.

    Whole houses, new and renovated, drawn and specified in full, then installed by us.

  • Kitchens
    A white kitchen with a marble slab backsplash under a navy hood banded in brass, a pair of black shaded pendants over the island.

    Cabinetry, stone and hardware planned around the way the room is actually cooked in.

  • Baths
    A powder room in pine-sprig paper and oak boards, a gilt arched mirror over a skirted basin.

    Primary suites, guest baths and powder rooms: calm to look at, easy to keep.

  • Bedrooms
    An attic bedroom under white-painted boards, with blue printed curtains and a pair of rattan chairs.

    The primary bedroom treated as a room in its own right, not the one left until last.

  • Commercial
    An office sitting area of linen armchairs around an acrylic table, the city through the windows behind.

    Offices and studios that hold up to daily use and say something to the people who walk in.

  • Styling & virtual design
    A bright primary bath with a soaking tub, a glass shower and a hexagonal tile floor.

    Styling for listings and photography, and drawn schemes for clients further afield.
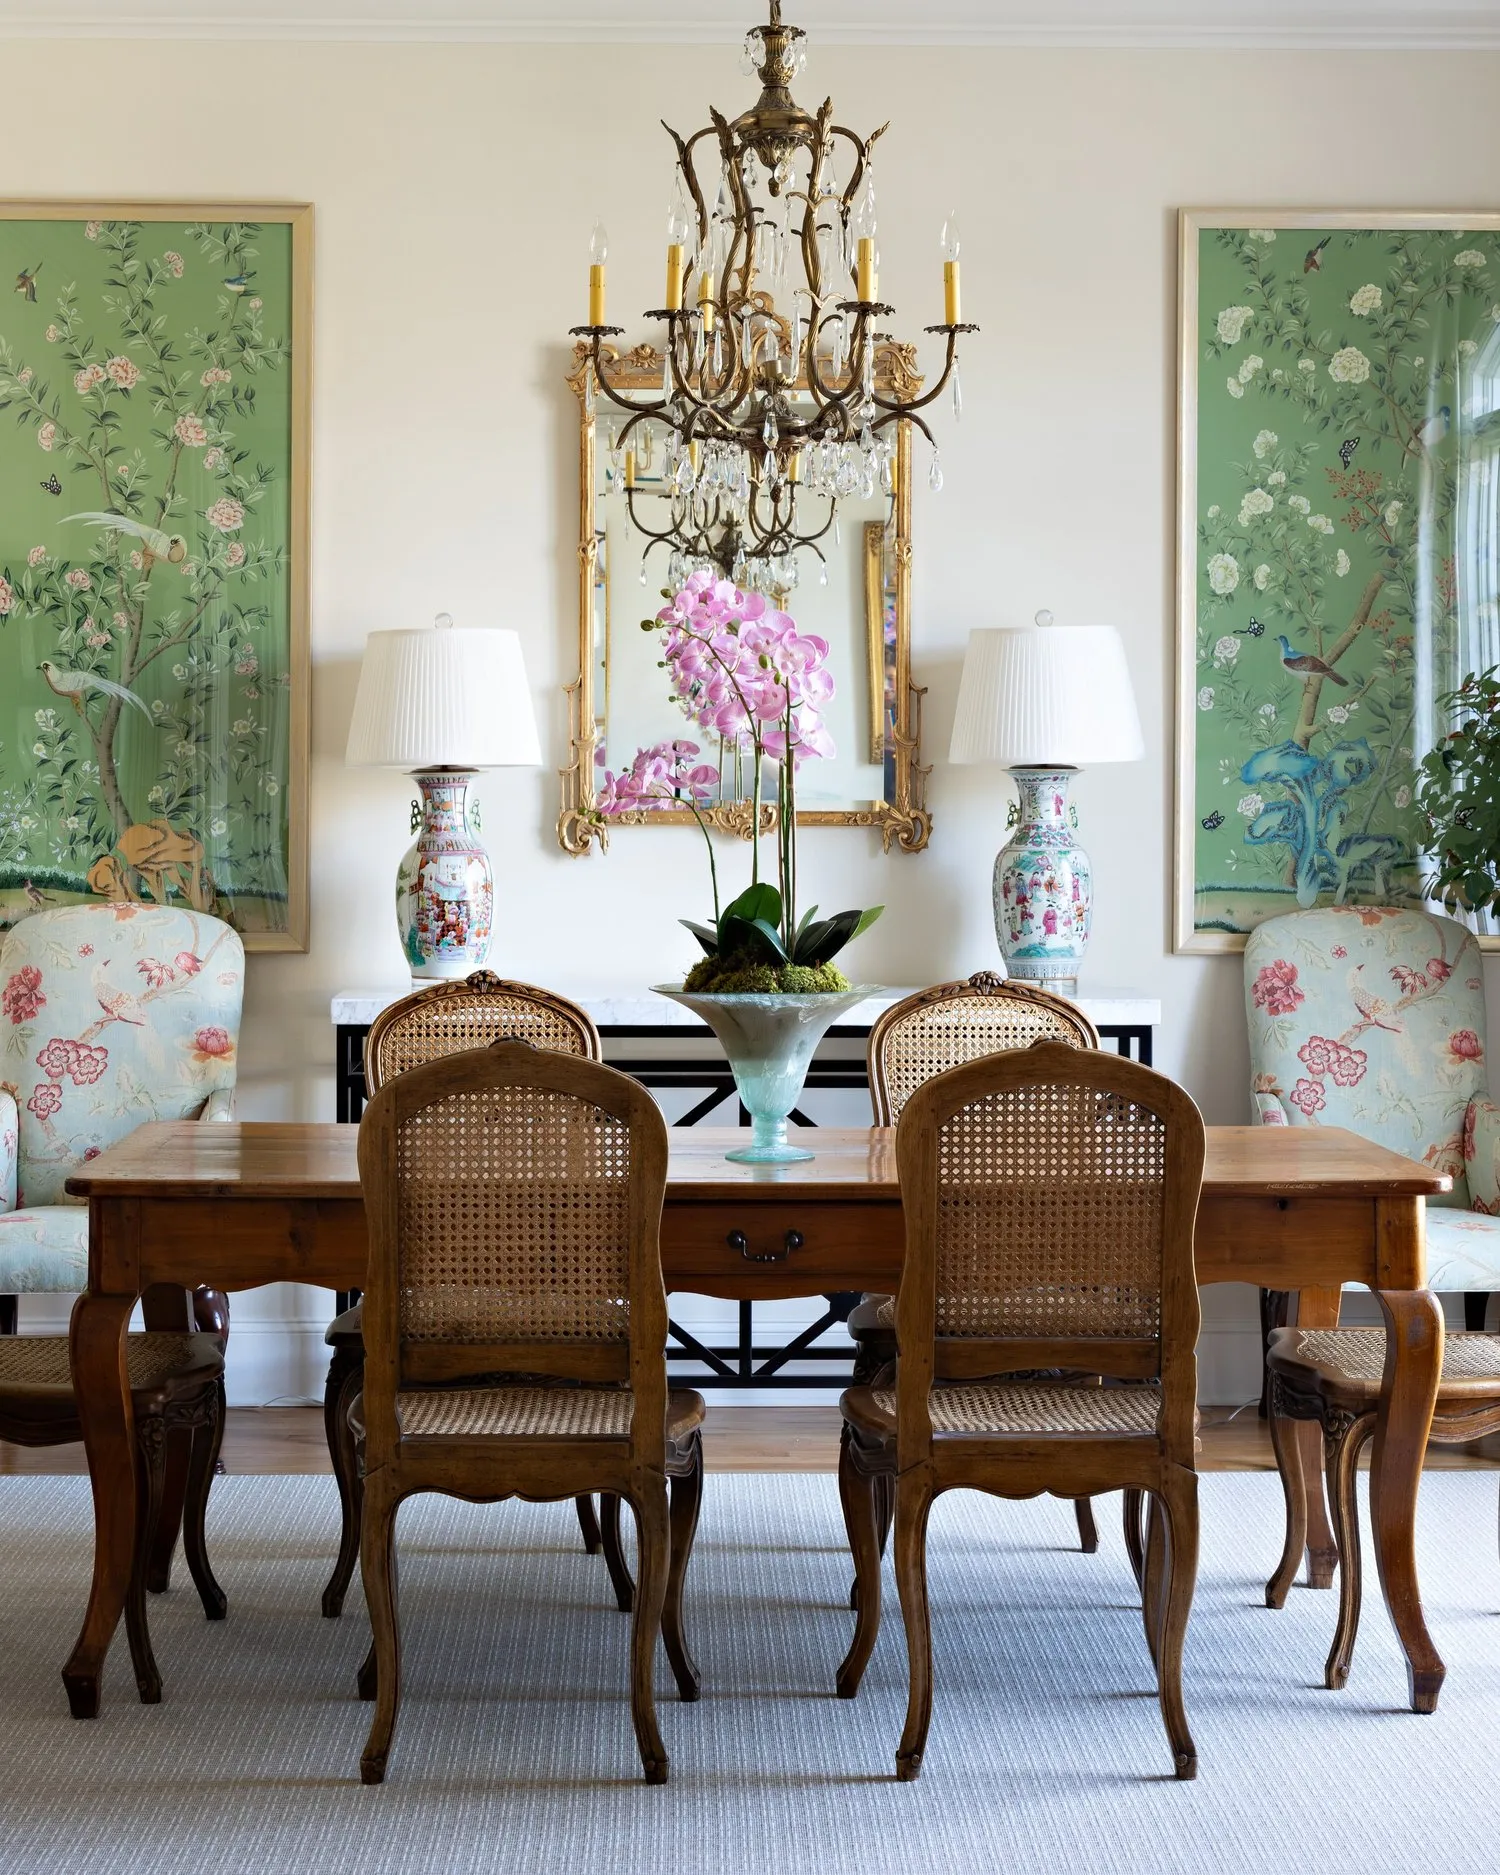
A dining room hung with a pair of green chinoiserie panels either side of a gilt mirror, a crystal chandelier over a fruitwood table.

Begin Your Project

The rooms, roughly when you would like to be living in them, and anything already decided. Kathy reads every note herself.

(423) 555-0143